Hospital cleanroom design, supply and qualification
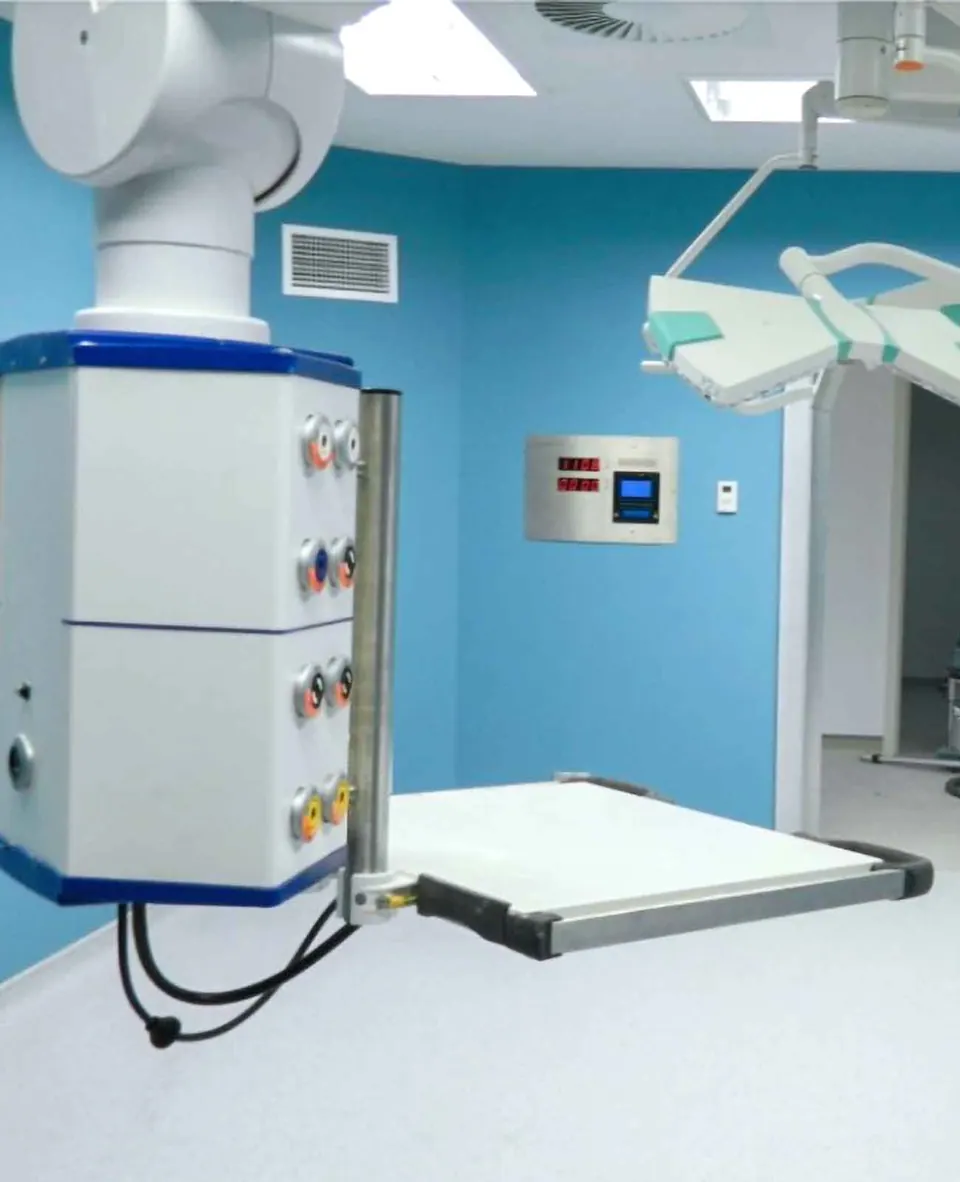
Fabtech designed and built operation theatres for Burjeel Hospital in the UAE. An operation theatre is one kind of hospital cleanroom.
We reply within 24 hours.
In a hospital cleanroom, the air is controlled as carefully as in a pharmaceutical plant. Two other kinds are the pharmacy room where injections and infusions are prepared, and the isolation room.
These rooms protect patients when they are most at risk.
Fabtech builds cleanrooms for pharmaceutical plants in international markets. We use the same methods inside hospitals.
We design the cleanrooms. We supply the panels, the doors and the HVAC (heating, ventilation and air conditioning) system.
Then we qualify the finished rooms, which means proving, with written tests, that each room works as designed.
On this page
Hospital cleanrooms we design, supply and qualify
Fabtech designs hospital cleanrooms for operation theatres, pharmacies and isolation rooms, and supplies the panels, doors and HVAC.
A hospital cleanroom is a room in a hospital with filtered air and controlled air pressure. Its surfaces are smooth and sealed.
It keeps germs away from an open wound, or from a sterile medicine, which is a medicine free of all living germs. Some rooms do the opposite job and keep a sick patient's germs inside.
Key fact Detail
- Hospital project
- Burjeel Hospital, UAE: operation theatres designed and built by Fabtech
- Industries Fabtech serves
- Three: pharmaceutical, biopharmaceutical and healthcare
- Biosafety laboratory
- 950 square feet, biosafety level 3 (BSL-3), built by Fabtech in Shahjahanpur, India
A pharmaceutical plant uses the same tools to protect a product. A hospital uses them to protect a person.
A pharmaceutical plant follows GMP (good manufacturing practice), the rules of the medicines regulator. A hospital follows the rules of the health authority in its country.
So our first question is which standard applies to your hospital.
The operation theatre
What the room is for
An operation theatre (OT), also called an operating room, is where surgery is done. The patient's wound is open, and particles in the air can carry germs into it.
The air system keeps the air over the operating table clean, so fewer germs reach the wound.
Which way the air moves, and why
In many designs, clean air enters through HEPA (high-efficiency particulate air) filters in the ceiling above the table. The air moves down over the patient and the surgical team, and carries particles away from the wound.
It usually leaves through grilles low in the walls. HEPA filters stop particles.
They do not stop gases or vapours.
The theatre is kept at positive pressure, a little higher than the corridor. When a door opens, air flows out and corridor air does not flow in.
Most standards also set how often the air in the theatre is replaced. For the numbers, see air changes per hour in an operation theatre and in ISO 7 rooms.
ISO 7 is a cleanliness class for cleanrooms.
What the room needs, and what Fabtech supplies
For an operation theatre, Fabtech supplies these parts:
the HVAC system
a filter ceiling that gives laminar airflow over the table: a steady stream of filtered air that moves in one direction
smooth cleanroom wall panels that are easy to disinfect
hermetic (airtight) sealed doors
anti-static flooring, which stops static electricity
The wall panels come from our modular cleanroom panel systems. The air system is one of our cleanroom HVAC systems.
The filter ceiling works like our vertical laminar airflow (LAF) units.
For temperature, humidity and the rest of the air conditioning design, read our guide to the HVAC system in an operation theatre.
The hospital pharmacy cleanroom
What the room is for
A hospital pharmacy cleanroom is the room where pharmacists prepare sterile medicines for single patients, such as injections and infusion bags. This work is called aseptic compounding: mixing a sterile medicine without letting germs in. The medicine is usually not sterilised again, so the room has to keep it clean.
Which way the air moves, and why
The cleanest air is at the work zone, where the medicine is open. Around it is the cleanroom, then an anteroom, a small room where staff put on clean clothing. For most medicines the pressure is highest in the cleanroom, so air flows from clean to less clean.
Cancer medicines are the exception. A cancer medicine is often cytotoxic, which means it is a medicine that kills cells. So it can harm the pharmacist too.
For these, the pharmacist often works at a biological safety cabinet, which pulls air inward and filters the air it exhausts. Some standards also require negative pressure in the room around it, so air flows into that room.
What the room needs, and what Fabtech supplies
We make cleanroom panels for pharmaceutical plants, and a pharmacy cleanroom can be built from the same panels.
For medicines that are not hazardous, the work zone can be a laminar airflow workbench, also called a clean bench. It blows filtered air across the medicine and toward the person, so it must not be used for cancer medicines.
For cancer medicines, one choice is the biological safety cabinet. The other is a pharmacy isolator, a sealed cabinet that the operator works in through gloves fixed in its wall.
Some of Fabtech's pharmaceutical isolators work at positive pressure, for sterile work. Others work at negative pressure, for containment, which means keeping a harmful product away from the people who make it. A pharmacy isolator for cancer medicines has to do both at once.
Materials enter through a pass box, a small chamber in the wall with two doors.
The hospital isolation room
What the room is for
An isolation room is a patient room that controls where the air goes. One kind is for a patient with a disease that spreads through the air, such as tuberculosis. It protects everyone else. The other kind is for a patient whose body cannot fight infection. It protects that patient.
Which way the air moves, and why
For an infectious patient, the room is kept at negative pressure. Air flows into the room and does not flow out, so the patient's germs do not reach the corridor.
People usually enter through an anteroom with two doors that are never open at the same time. The air that leaves goes outside the building or through a HEPA filter, as the hospital's standard requires.
For a patient who must be protected, the design is reversed. Filtered air is supplied, and the room is kept at positive pressure, so germs from the corridor do not reach the patient.
What the room needs, and what Fabtech supplies
An isolation room for an infectious patient needs sealed walls and doors, so that it can hold its pressure. Most standards ask for an exhaust air system that serves only these rooms, and many ask for an anteroom. Some standards require a HEPA filter on the exhaust air, and a display at the door that shows the room pressure.
Fabtech has built a biosafety laboratory: the BSL-3 laboratory in Shahjahanpur, India. In general, a BSL-3 (biosafety level 3) laboratory is kept at negative pressure, with an anteroom and filtered exhaust air. A hospital isolation room for an infectious patient uses the same kinds of parts.
For a hospital isolation room, ask us first. Tell us the room you plan and the standard it must meet. We will tell you which parts Fabtech can supply for it.
Operation theatre, pharmacy cleanroom and isolation room compared
The three rooms use the same parts: filters, fans, sealed walls and doors.
The direction of the air is what changes.
| Operation theatre | Hospital pharmacy cleanroom | Isolation room | |
|---|---|---|---|
| What is protected | The patient's open wound | The sterile medicine. For cancer medicines, also the pharmacist | People outside the room. In a protective room, the patient |
| Pressure compared with the corridor | Positive | Positive. For cancer medicines the cabinet is negative, and some standards require a negative room as well | Negative. Positive in a protective room |
| Direction of the air | Down from the ceiling over the table, then out at low level | Out from the work zone to the room. Into the cabinet for cancer medicines | In from the corridor through the anteroom, then out through the exhaust |
| Where the HEPA filter sits | On the supply air, in the ceiling | On the supply air at the work zone. Also on the exhaust for cancer medicines | On the exhaust air where the standard requires it. On the supply air in a protective room |
A theatre pushes air out through its doors. An isolation room for an infectious patient pulls air in.
So we agree the purpose of each room with you before we choose the size of any equipment.
Containment equipment uses the same two pressures. Our guide to positive and negative pressure explains both.
Hospital cleanroom, HVAC and water work: what Fabtech does
Healthcare, which includes hospitals, is one of the three industries Fabtech serves.
The other two are pharmaceutical and biopharmaceutical. Inside a hospital, we do the cleanroom and HVAC work.
We can also plan the purified water for the pharmacy. We design the rooms and supply the panels, the doors and the clean air equipment.
We also supply the part of the hospital HVAC system that serves these rooms, and we test the rooms.
The building, the wards and the medical equipment are usually the work of the hospital and its main contractor.
In pharmaceutical plants, Fabtech provides the same clean air at the filling point of a sterile injectable facility. It provides the same containment in a plant for cancer medicines.
If the pharmacy needs purified water, we first confirm the scope of a purified water generation system against the pharmacy's own rules. For the full range, see high purity water systems.
Work in a hospital that stays open
A hospital cannot close while a theatre or a pharmacy is rebuilt. So the work on site has to be short and clean.
Our cleanroom panels are pre-engineered and pre-fabricated, so there is no cutting or grinding during installation. The panels are made in a factory, with the windows already fitted, so installation on site is quick.
A pharmacy built from these factory-made panels is called a modular pharmacy cleanroom. To compare the two ways of building, read modular and traditional cleanroom construction.
How the rooms are qualified
In a pharmaceutical plant, Fabtech qualifies a room through the DQ/IQ/OQ/PQ sequence: design, installation, operational and performance qualification. Each stage is explained on our equipment qualification page.
In a hospital, the health authority's standard names the tests, and often who must witness them. The tests are of the same kind. They measure air volume, room pressure, leaks in the filters and the number of particles in the air. The hospital gets the results as a written record.
Our healthcare projects
Burjeel Hospital in the UAE needed operation theatres. Fabtech designed them and built them.
Burjeel Hospital is one of our projects in the UAE.
In India, the Government of Uttar Pradesh needed a BSL-3 laboratory at the state medical college in Shahjahanpur. The space had been planned for another use and measured 950 square feet.
Fabtech reworked the layout. The project began during India's second wave of Covid-19 lockdowns.
Fabtech can also deliver a complete pharmaceutical plant as a turnkey pharmaceutical project, where one contract covers the whole job.
If you need only a cleanroom, and the project is in India, speak to our group company Fabtech Technologies Cleanrooms Ltd.
FAQ
What is a cleanroom in a hospital?
A cleanroom in a hospital is a room with filtered air and controlled air pressure. Its surfaces are smooth and sealed. The main kinds are the operation theatre, the pharmacy cleanroom and the isolation room.
What is a medical cleanroom?
A medical cleanroom is a room in healthcare where the air is filtered and controlled to keep particles and germs low. In a hospital, the main examples are the operation theatre and the pharmacy cleanroom.
What is a clean room in a pharmacy?
A clean room in a pharmacy, also written cleanroom, is the room where pharmacists prepare sterile medicines for single patients. Filtered air and controlled pressure keep germs away from the open medicine.
What is a class 7 cleanroom?
ISO Class 7 is a cleanliness class in ISO 14644, the international cleanroom standard. A Class 7 room may hold up to 352,000 particles of 0.5 micrometres or larger in each cubic metre of air.
What do hospitals use to clean rooms?
Cleaning teams use detergents and disinfectants that the hospital's infection control team chooses. That is cleaning a room, and a cleanroom is a different thing. Filtered air and controlled pressure keep its air clean all the time.
Has Fabtech built a hospital cleanroom in the UAE?
Yes. Fabtech designed and built operation theatres for Burjeel Hospital in the UAE. An operation theatre is one kind of hospital cleanroom.
Does Fabtech take hospital turnkey projects?
No. Fabtech does not build hospitals. We design, supply and qualify the cleanrooms inside a hospital. Our turnkey projects are pharmaceutical plants.
Tell us which rooms you need, the country and the standard your health authority uses