- Core
- PUF (polyurethane foam)
- Density
- 40 kg/m³
- Where it fits
- General cleanroom walls, good heat insulation
Cleanroom Systems
Fabtech's modular cleanroom panel systems are the preferred alternative across industries because they are versatile. For Amneal in the USA, we supplied 21,648 square metres of panels.
We make them to order for your cleanroom project. They are pre-engineered and pre-fabricated, so there is no cutting or grinding during installation.
We reply within 24 hours.
Our cleanroom systems include wall panels, walkable and non-walkable ceiling panels, risers, doors, view panels and covings. A walkable ceiling panel is strong enough for a person to walk on.
The systems are comparatively inexpensive to change or reconfigure later. They also give you superior control over airflow, pressure, temperature, humidity and filtration.
On this page
Key fact Detail
- Panels we supplied to Amneal, USA
- 21,648 square metres
- Ceilings for Amneal, USA
- 14,439 square metres
- Doors for Amneal, USA
- 388
- Modular panels for Geltec Pharmacare, Dubai
- 12,869 square metres
- Modular panels for CPCM, Algeria
- 2,712 square metres
Looking for Fabtech Technologies Cleanrooms Ltd?
You may have searched for Fabtech Technologies Cleanrooms Ltd, Fabtech Technologies Cleanrooms Limited or Fabtech Technologies Cleanrooms Pvt Ltd. That is a different company.
It is a separate, separately listed group company, and its website is fabtechcleanroom.com. For a cleanroom project inside India, start there.
Fabtech Technologies Ltd delivers cleanroom systems as part of turnkey pharmaceutical engineering projects outside India. In a turnkey project, one company designs and builds the whole facility and hands it over ready to use.
Specifications
- Energy-efficient cleanrooms, manufactured to cGMP standards using scratch-resistant materials
- Prefabricated and factory-engineered, thin and lightweight for fast fabrication and quick installation
- Panels are green, non-CFC, available with PUF, PIR and Rockwool insulation
- Panel density:PUF 40 kg/m³PIR 48 kg/m³Rockwool 96, 120 and 144 kg/m³
- Flush-fitted with factory-installed windows and utilities. Electrical outlets, lighting, air return and mechanical components can sit inside the wall cavity before the panels reach site
- Validation documents to NEBB guidelines
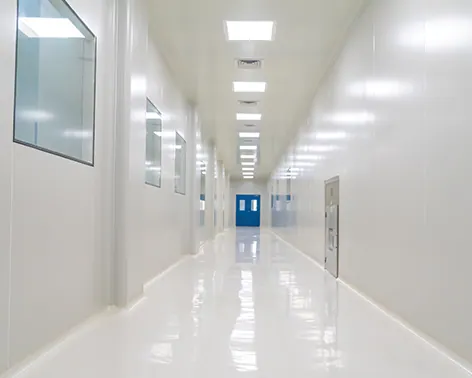
What a modular cleanroom gives you
A modular cleanroom has three advantages.
Speed is only one of them.
Factory work and site work happen at the same time. We fabricate the panels in a factory while the civil work (the building and its structure) goes on at your site.
Neither one has to wait for the other. In a conventional cleanroom, one waits for the other.
Services go into the panels before they reach site. Outlets, lighting, air return and mechanical components are fitted inside the wall cavity at the factory.
This removes most of the on-site coordination that delays a fit-out (the work of finishing the inside of the room).
You can change the room later. The panels can be taken apart.
A classification change, a line change or a new product means you reconfigure a room. You do not have to demolish it.
Over the life of a facility, this usually matters more than the saving at installation.
Panels: insulation, surface and where each fits
- Core
- PIR (polyisocyanurate)
- Density
- 48 kg/m³
- Where it fits
- Where fire resistance matters more than cost
- Core
- Rockwool
- Density
- 96, 120, 144 kg/m³
- Where it fits
- Fire-rated walls and sound insulation. The density is chosen to match the fire rating
We choose the surface material for the chemicals used to clean the room.
We do not choose it for its appearance. The sanitiser used on the wall every day decides how long the wall lasts.
Every cleanroom wall needs openings: doors, view panels and pass boxes. We engineer each opening.
We do not cut it into the wall. A pass box is a small chamber in the wall.
It lets material move between two rooms of different grade without contamination moving with it.
Doors, view panels, covings and both walkable and non-walkable ceilings are part of the same system. Because they come as one system, the joints between them are engineered once.
Three suppliers do not have to agree them on site. Coving is the curved piece that fills the corner between a wall and the floor or ceiling.
Without coving, a room cannot be cleaned properly. Our guide to cleanroom coving explains it.
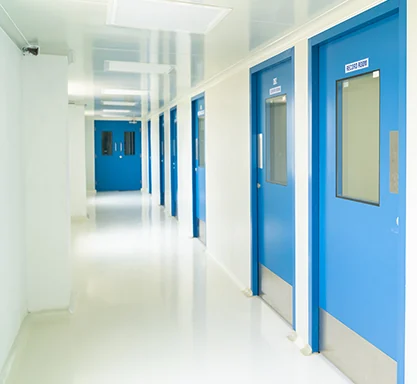
Classification, and how a cleaner room costs more
Cleanroom classification tells you how clean a room is.
Under ISO 14644, it counts the particles of a given size in each cubic metre of air. A lower ISO number means a cleaner room.
The EU GMP grades A to D match these classes. EU GMP is the European Union's set of rules for medicine manufacturing.
Rooms are measured both at rest (equipment in place, no people working) and in operation (during normal work).
Classification has the biggest effect on what a cleanroom costs to build and to run. It sets the air change rate.
This is the number of times each hour the air in the room is replaced. The air changes decide the electricity bill for the life of the facility.
Our guide to air changes per hour shows the calculation.
Our advice: classify each room by the process that runs in it. Do not raise a whole suite of rooms to the grade of its cleanest room. That is the most expensive habit in cleanroom design.
Where we deliver cleanroom systems
Cleanroom manufacturing companies are mostly of two kinds.
Some supply panels. Others build the facility around the panels.
Fabtech Technologies Ltd is the second kind. It builds cleanrooms as part of international turnkey pharmaceutical projects.
Work named on this site includes projects in Bangladesh, Egypt, Ethiopia, Kenya, Morocco, Nicaragua, Nigeria and Saudi Arabia.
For Amneal in the USA, our scope was 21,648 square metres of panels, 14,439 square metres of ceilings and 388 doors, with dedusting and light fixtures. For Geltec Pharmacare in Dubai, it was 12,869 square metres of modular panels, with HVAC, electrical work, a sampling booth, a dispensing booth and a biosafety cabinet.
For CPCM in Algeria, a turnkey project, it included 2,712 square metres of modular panels.
The HVAC system (heating, ventilation and air conditioning) controls the air in a cleanroom. We completed the cleanroom and HVAC installation at Navesta in Sri Lanka during lockdown.
Finishing a project during lockdown is a fair test of a prefabricated system. We also do this work inside hospitals.
See our page on hospital cleanroom and HVAC work.

FAQ
What are cleanrooms in the pharmaceutical industry?
A cleanroom is a highly controlled room. It is designed to keep the number of particles in the air within a set limit. In medicine production, even tiny particles can cause defects or safety problems. So pharmaceutical cleanrooms must meet strict contamination-control standards.
What is the cost of a cleanroom setup?
It depends on classification, size and complexity, which change it too much for one figure to help. Classification matters most, because it sets the air change rate and so the cost to build and to run. We quote based on your layout
What is the difference between Class 1000 and Class 10000 cleanrooms?
Both names come from Federal Standard 209E, which was superseded by ISO 14644 in 2001. So the names are informal, not current. Class 1000 matches ISO 6. Class 10000 matches ISO 7. The cleaner room uses higher air change rates. That is why it suits sterile and critical aseptic work.
Which materials are best suited for cleanroom panel manufacturing?
For the core, polyurethane foam or aluminium honeycomb. For the surface, stainless steel, powder-coated steel or PVC. The surface is chosen to suit the cleaning chemicals and routine used in the room.
What are the ISO classifications for pharmaceutical cleanrooms?
ISO 14644 classifies a room by the number of particles of a given size in one cubic metre of air. It is the standard measure of how clean a cleanroom is. The room is tested both at rest and in operation.
What is the installation process for modular cleanroom panels?
First, the site is prepared and the structure is checked. Next, the installation sequence is planned. Then the systems are fitted inside the panels. Last, the finished setup is verified, tested and validated.
How do cleanroom panel manufacturers ensure GMP compliance?
They use approved materials and follow cGMP guidelines. They keep design documents, certificates and installation records. They support validation protocols, and they accept inspection by regulators.
What is the expected lifespan of modular cleanroom panels?
Usually 15 to 20 years, with proper maintenance. Environmental conditions, chemical exposure and how often the room is cleaned all shorten it.
Are modular cleanrooms as good as conventional construction?
For containment performance, yes. They are also easier to change later. Our note on modular versus traditional construction explains where each one is the better choice.
Who supplies cleanroom panel systems for pharmaceutical facilities?
Fabtech Technologies Ltd makes cleanroom panel systems and supplies them inside turnkey pharmaceutical projects outside India. For Amneal in the USA, we supplied 21,648 square metres of panels. The system covers wall panels for pharmaceutical facilities, ceiling panels, doors, view panels and covings.
Send us your room layout, your cleanroom class and your market, and we will plan the cleanroom
We reply within 24 hours.