Commissioning
Commissioning sets up the system so that it works as designed. This means balancing the airflows, setting the cascade and tuning the controls.
Fabtech designs and supplies cleanroom HVAC systems, with air handling units that move 500 to 40,000+ CFM each. Plan the air system first.
When a cleanroom fails to hold its class, the cause is almost always the air.
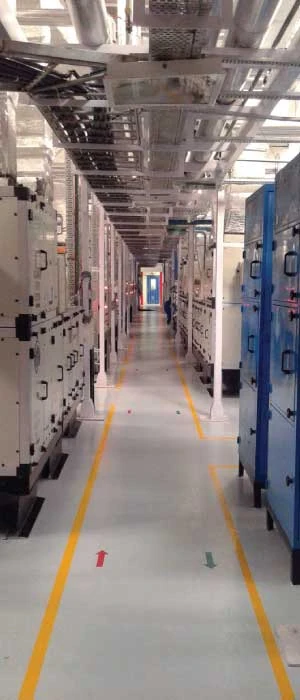
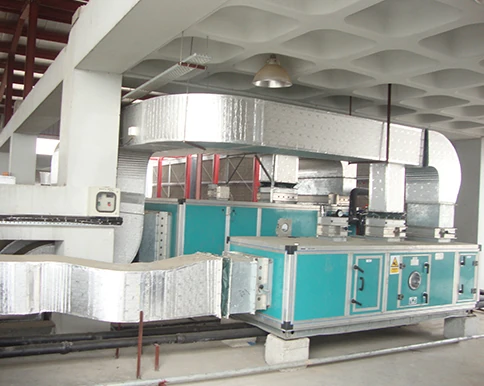
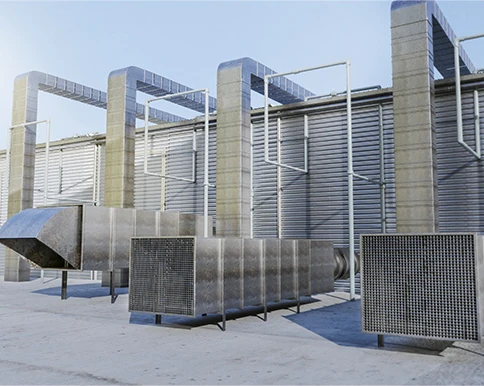
The design of the room follows from the air system. The panels, the flooring and the finishes are rarely the reason a room fails.
HVAC means heating, ventilation and air conditioning. Our systems deliver the heating, cooling and ventilation that a cleanroom needs, in pharma, biopharma and healthcare facilities that require superior contaminant control.
We control the end-to-end process in-house: design, engineering, installation, commissioning and qualification. Costly errors happen when the work is split across multiple contractors who must coordinate with each other.
Doing all of it in one company prevents those errors.
Our systems are heavy-duty, energy-efficient and low-maintenance. They meet the strict regulatory requirements of all major global agencies.
Key fact Detail
Buyers usually buy a cleanroom HVAC project in parts.
They hire a designer, an equipment supplier, an installation contractor and a separate validation agency.
At every handover between these companies, it becomes unclear who is responsible. A common example is a suite that cannot hold its pressure cascade.
The pressure cascade is the planned step in air pressure from one room to the next. In this example, the designer's scheme was correct.
The AHU (air handling unit) meets its performance curve. The installation passed inspection, but the room still fails.
Fixing it takes months, because no single company owns the result.
We do all four jobs. Design, engineering, installation, commissioning and qualification are all in-house.
So one company is responsible for how the finished room performs, not four companies with overlapping roles. The buyer sees this in the qualification report.
The same company that sized the plant signs the document that says the room performs.
That is also the difference between an equipment supplier and a cleanroom HVAC contractor. It is why buyers normally buy this work as part of a turnkey pharmaceutical project and not as a single purchase order.
The HVAC system controls four things.
Each one affects the others. This is why it does not make sense to buy them from four suppliers.
Cleanliness class. This is the amount of particles in the air.
It depends on the filters and on how many times an hour the room's air is replaced. It is the ISO 14644 number that the room is classified to.
Pressure cascade. This is the pressure difference between rooms that sit next to each other.
It decides which way air moves through a doorway. If the cascade is wrong, air from a corridor carries contamination into a suite every time a door opens.
Temperature and humidity. Dedicated AHUs, humidifiers, dehumidifiers, cooling and reheat coils control them.
Sensors monitor them all the time. Humidity is usually harder to control than temperature.
In a tropical or Gulf climate, humidity decides the choice of the whole plant.
Containment. When the material is potent, room air is not the control.
The enclosure is the control. These rooms are built around containment isolators.
The job of the HVAC system then changes. Instead of protecting the product, it protects everything outside the enclosure.
Biotech HVAC adds a fifth point to these four: the biological containment level. A facility that handles live organisms is designed around directional airflow and exhaust treatment, not around particle count alone.
The biosafety level is the classification that applies to it, and the ISO class does not. Our BSL-3 laboratory work is the built example.
The air change rate is the number of times the room's air is replaced in one hour.
It is the one specification with the largest effect on both capital cost and running cost. It sets the size of the AHU, the ductwork and the chiller.
It also sets the electricity bill for the life of the facility.
It sets the size of the chilled water plant too. On a large facility, that plant is the largest single electrical load on site.
It is also the number that is most often set higher than needed. Adding air changes is the usual first answer when a room must meet its classification, and it is often the wrong answer.
Recovery time and airflow pattern often matter more than the total volume of air. Recovery time is how fast the room becomes clean again after a disturbance.
Our guide to air changes per hour in cleanrooms sets out the calculation and what the standards require.
When you build a new facility, and do not retrofit (upgrade) an existing one, spend design time on this decision. Everything after it is sized from it.
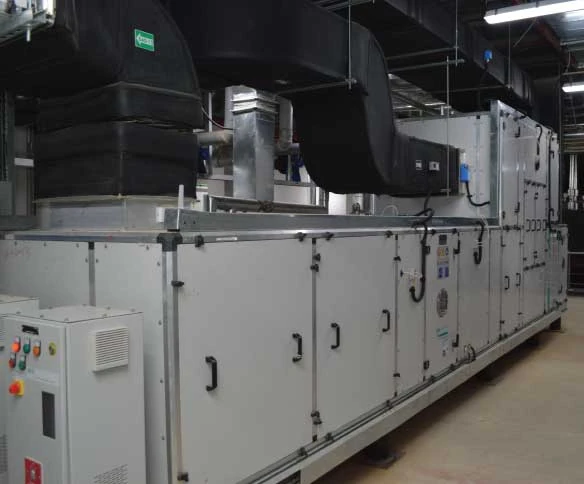
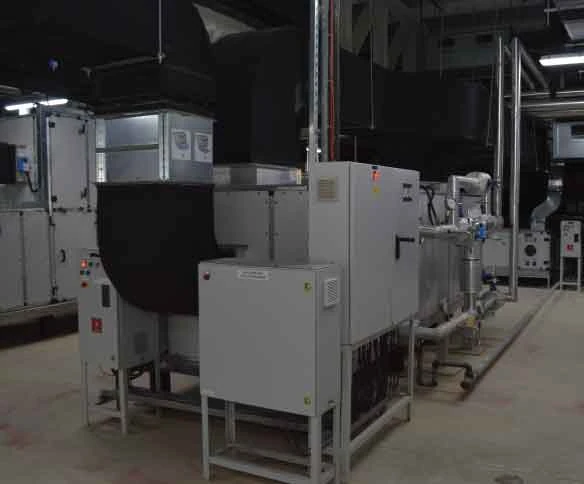
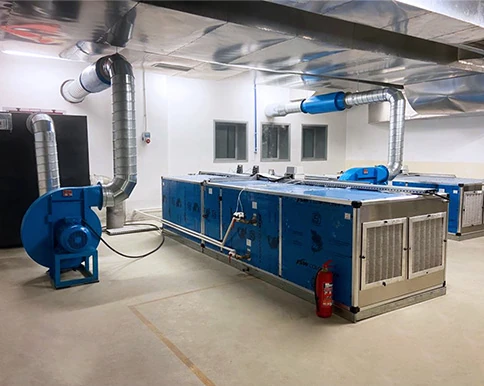
We supply AHUs from 500 to over 40,000 CFM each, with an automated pressure and flow control system.
CFM means cubic feet per minute, a measure of airflow.
Custom horizontal or vertical configurations are there for one reason, which is space. In a retrofit, the plant room is rarely the shape that a standard unit needs.
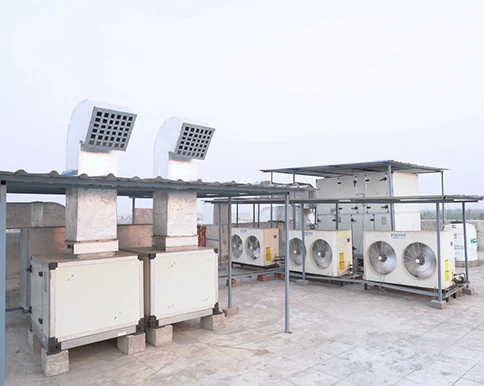
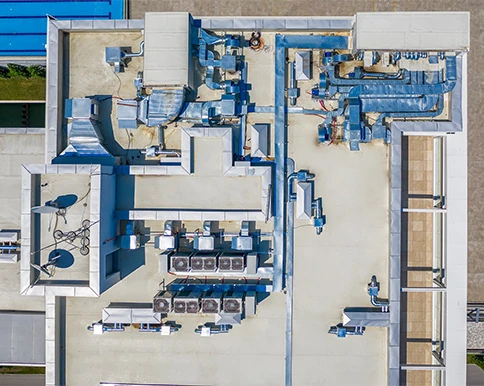
A vertical AHU often decides whether the project can go ahead or needs a new plant room. For the same reason, air tunnels can be placed on the floor or on the roof.
Factory-installed components and control systems make site coordination simpler. They reduce installation time and cost.
This is the same idea as one contractor for the whole scope, applied inside the unit.
Modular, walk-in construction is more about maintenance than about assembly. When a person can walk into the AHU, filter changes and coil cleaning happen on schedule.
They do not wait until the plant next stops.
An AHU designed for a temperate climate will not hold a Grade C room in the Gulf in August.
An AHU designed for the Gulf is too large and wastes energy at a highland site.
The outside temperature and humidity set the coil selection, the dehumidification method and the reheat load. Water quality affects the humidifier.
The power supply frequency, 50 Hz or 60 Hz, sets the motors and drives. The documents must be in the format that the destination regulator expects.
We include this in the scope. It is not an afterthought.
Fabtech engineers and supplies cleanroom HVAC internationally. Our delivered work across Africa, the Middle East, South Asia and Latin America is published on this site.
We engineer the whole system. We do not only ship units into it.
The HVAC system was part of our scope on these published projects. At Madinat Al-Dawaa in Saudi Arabia we supplied the cleanrooms, the HVAC system and the water and steam systems.
At Geltec Pharmacare in Dubai the project included the modular cleanroom panels, the HVAC system and the electrical work. At CPCM in Algeria the scope included the modular cleanroom panels, the doors, HVAC, electrical work, flooring and utility piping.
The cleanroom and HVAC installation at Navesta in Sri Lanka is a published case study.
For cleanroom projects within India, Fabtech Technologies Cleanrooms Ltd handles cleanroom work through fabtechcleanroom.com. It is a separate and separately listed group company.
An installed HVAC system is not yet a proven one.
In a regulated facility, the difference between the two is large.
Commissioning sets up the system so that it works as designed. This means balancing the airflows, setting the cascade and tuning the controls.
Qualification then records proof that the system works. It follows the DQ/IQ/OQ/PQ sequence.
The tests cover airflow velocity and volume, pressure differentials, recovery time, and temperature and humidity mapping. Filter integrity is tested by DOP or PAO.
Particle counts are taken to ISO 14644.
Design and qualification sit in the same company here. So a problem found at PQ goes back to the people who made the sizing decision, and it does not turn into a dispute.
The wider approach is set out in our equipment qualification note.
The HVAC system is the air plant. The room and its entry points are a separate scope. We supply both:
Cleanroom systems and panels covers wall and ceiling panels, doors, risers, view panels and covings.
Air showers and dynamic pass boxes are the entry routes for people and materials. The air change rate assumes that they are working.
Vertical LAF units give local Grade A protection inside a lower-grade room. This is usually cheaper than raising the class of the whole room.
It is the air system that creates the room's classification and keeps it. It controls filtration, air change rate, pressure cascade, temperature and humidity. In a cleanroom, the HVAC is not a comfort service. It is the equipment that makes the room a cleanroom.
With dedicated AHUs, humidifiers, dehumidifiers, cooling units, HEPA filtration and reheat coils. Sensors monitor them all the time. In hot, humid climates, dehumidification usually decides the choice of plant.
From 500 to over 40,000 CFM per air handling unit, with automated pressure and flow control.
Scope and liability. A supplier delivers a unit that meets its performance curve. A contractor owns the result: design, installation, commissioning and the qualification document that says the finished room performs.
Scheduled preventive maintenance on AHUs and humidifiers, routine particle counts, and filter changes when the filter condition requires it. Walk-in modular AHU construction exists so that this work happens on schedule. It does not have to wait for the next shutdown.
Through DQ/IQ/OQ/PQ. The tests cover airflow velocity and volume, pressure differentials, recovery time, and temperature and humidity mapping. Filter integrity is tested by DOP or PAO. Particle counts are taken to ISO 14644.
We tailor the airflow pattern, pressure cascade, surface finishes, flooring, transfer methods and overall framework to your processes. We do this after a risk assessment. Customisation should follow the process, not come before it.
Yes. The outside climate sets the coil and dehumidification design. The power supply frequency sets the motors. We produce the documents in the format that the destination regulator expects.
It depends on the classification, the activity and the recovery time you need. It is often set higher than needed. Our guide to air changes per hour sets out the calculation.
Yes. Cleanroom systems covers wall and ceiling panels, doors, risers, view panels and covings. We normally engineer it together with the HVAC, not separately.
Send us your layout, your cleanroom classes and your site climate. We will design the cleanroom HVAC system
We reply within 24 hours.